Competitiveness in RF components comes down to three things: whether it can be designed, whether it can be built consistently, and whether it can be verified clearly. We staff and equip all three stages.
Design is supported by 20 R&D engineers whose core members have more than 20 years of RF experience, covering electromagnetic simulation, topology selection, cavity structure and thermal design. Process engineering addresses cavity miniaturization and batch consistency; manufacturing covers assembly, tuning and burn-in.
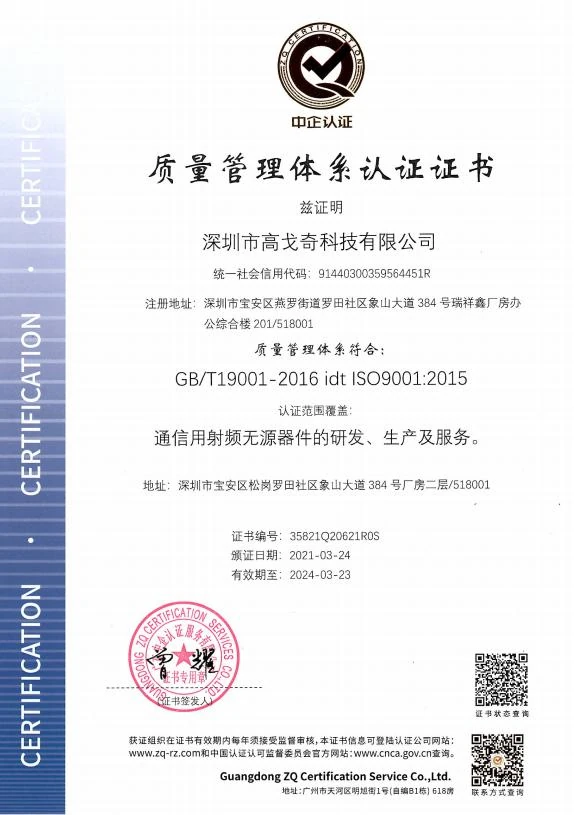
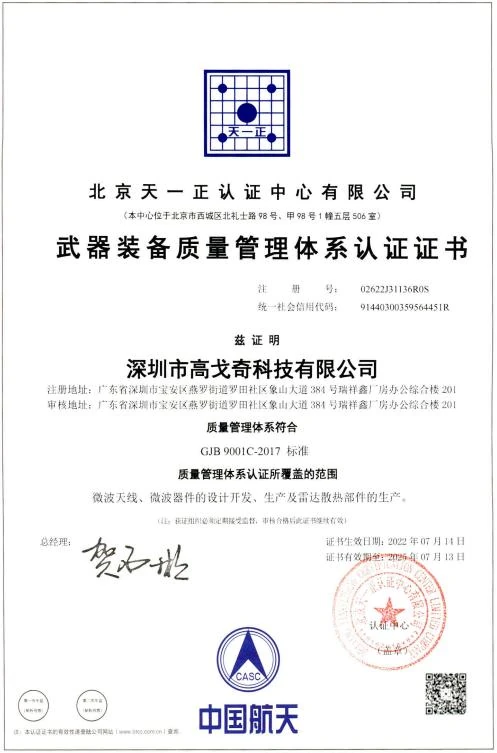
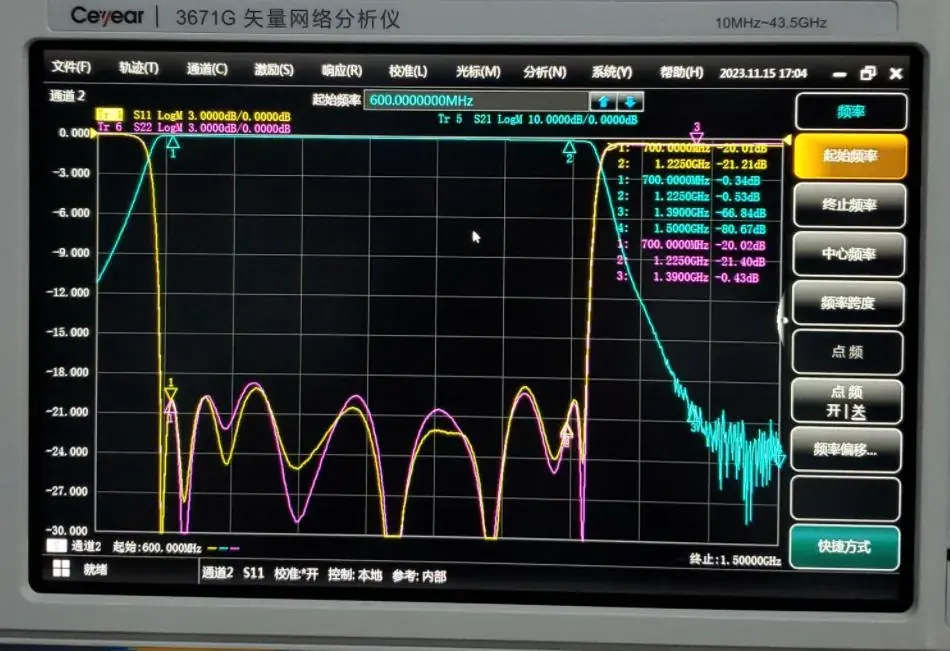
Quality is governed by two systems at once — ISO 9001 and GJB 9001C-2017. Test equipment includes vector network analysers, PIM test systems and thermal chambers, and every unit is tested for insertion loss, rejection, VSWR, intermodulation and amplitude / phase tracking before release.
Filter design is fundamentally a search for a solution under a set of conflicting constraints. Our approach is to put the constraints into a model and solve them there before deciding whether hardware should be built.
Team. More than 20 engineers, with core members holding over twenty years of RF experience. The company has invested several million RMB in R&D hardware and software, and in automated test equipment including PIM test sets and high-power / high-frequency test systems.
Full-cavity 3D simulation. Design does not rely on physical trial and error: the complete cavity is simulated in a 3D model to obtain the response quickly, improving both design efficiency and accuracy. Structure, materials and fields are solved in the same model, avoiding the cumulative error of estimating them separately.
Material and reliability studies. Different materials have different temperature behaviour, which translates directly into frequency drift; power handling and multipaction are likewise strongly dependent on material choice and structural form. These are modelled separately at design stage to confirm stability and reliability under real operating conditions.
Where simulation ends. The value of simulation is to move trial-and-error cost from hardware to model, but it does not replace testing. Every key specification we commit to is delivered on measured data.
Getting from system specification to a conforming product means passing through three gates. They are not independent: the choice made at one gate fixes the space available at the next.
Developing and manufacturing RF and microwave components cannot be covered by a single discipline. Field distribution determines electrical performance; structural design determines mechanical and thermal behaviour; material selection affects temperature drift and power handling; chemical surface treatment bears on loss and intermodulation; and production process ultimately determines batch consistency. All five have to advance together — if any one falls behind, the result shows up as a specification that fails to meet target.
Inspection points are distributed across incoming material, in-process, finished product and environmental stages. With final inspection only, problems surface too late and rework cost multiplies.
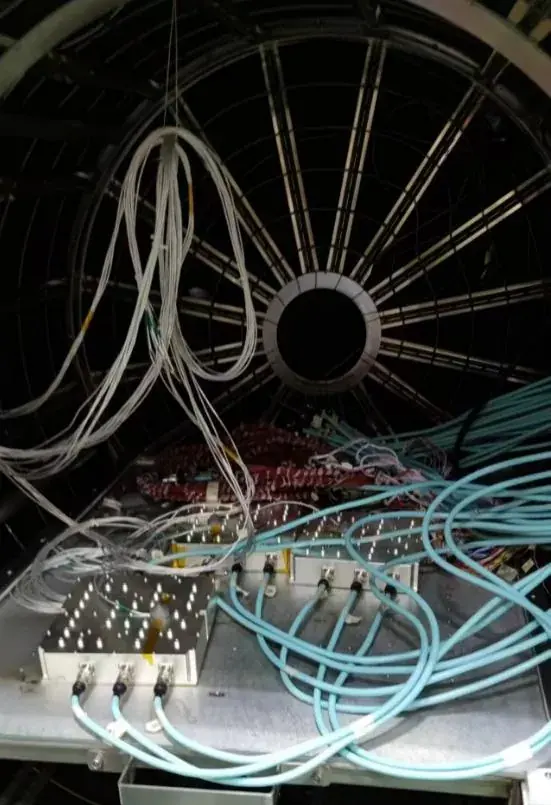
Electrical measurement is based on vector network analysers, spectrum analysers and signal generators, with intermodulation handled by dedicated PIM test sets. Production uses induction welding, automated welding machines and automated screwdrivers. Environmental and reliability work relies on thermal and burn-in chambers, while PIM test equipment and high-power / high-frequency test systems support specialist verification and automated testing.
Our quality system satisfies two standards simultaneously: ISO 9001 on the general side, and GJB 9001C-2017, the Chinese quality management standard for military equipment. The scope of certification covers the full cycle of development, production and service of RF passive components for communication equipment — not one product category.
Phased array applications demand more consistency than they do single-unit extremes. We manage consistency as a system metric: process margin reserved at design stage, assembly torque, plating and structural precision controlled in process, cross-batch sampling at test and full temperature-range re-measurement in a thermal chamber. In delivered programmes, batch phase tracking reaches ±1°, and ±1.6° over the full temperature range.
Design review → process control → production test → reliability verification, each with defined records and acceptance conditions. A measured figure is not accepted simply because it was measured: it is compared item by item against the design input, and any deviation is traced to a specific operation rather than handled as a result alone.